Project Mate

Price Out ADU Builds AndHome Conversions

Get Your FREE Quote Today!

Talk with experienced localADU Builders

Yard And Garage Plans
Permit-Aware Crews
Clearer Build Budgets
Licensed General Work

Add Living Space Without Leaving The Lot

A backyard suite or garage conversion can create rental income, a guest wing, or a quieter place for family. The project only works when design, permits, and construction stay in sync.

Project Mate matches you with general contractors who already build accessory dwellings in your area. Start with a ZIP code and review teams who can walk the site with you.

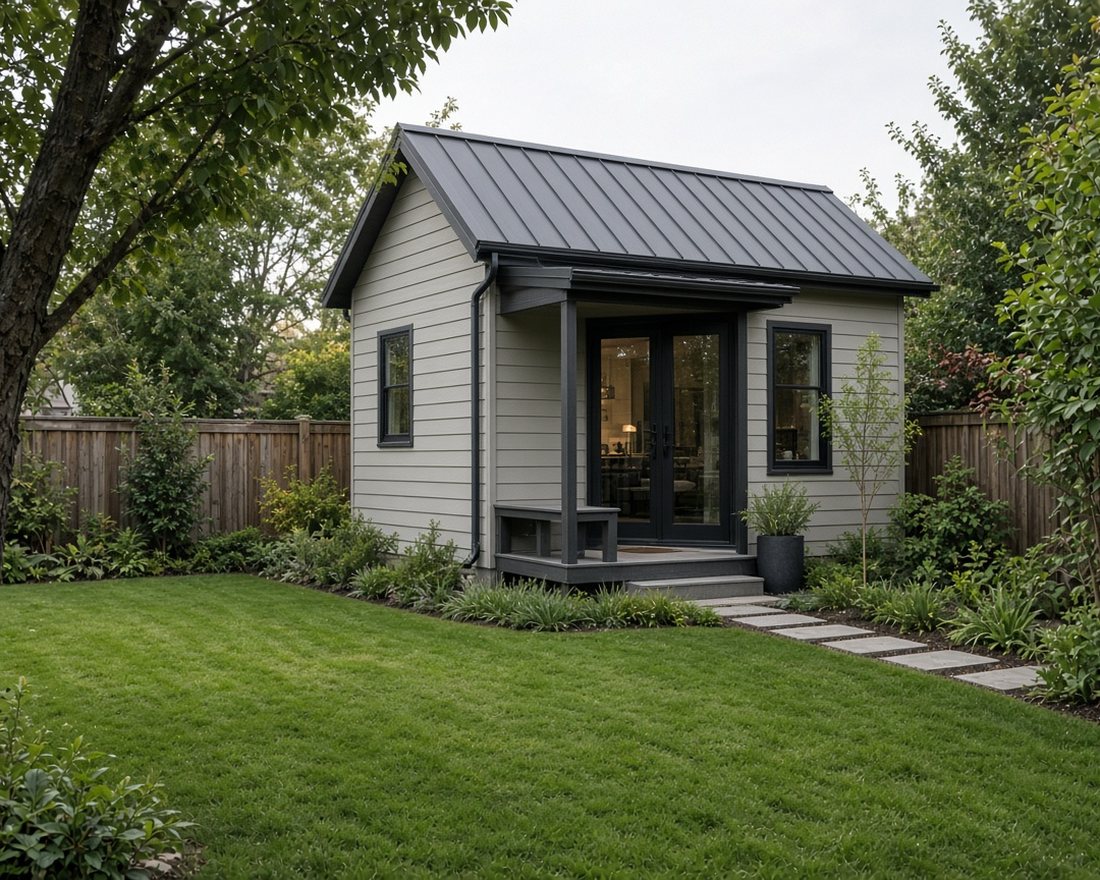
Small modern backyard dwelling

Scope And City Rules Shape The Number

Utility tie-ins, foundation type, and local setbacks can move a bid more than finishes. Comparing contractors side by side makes those differences visible early.

Share what you want to convert or build, then decide who explains the path through permits the most clearly.

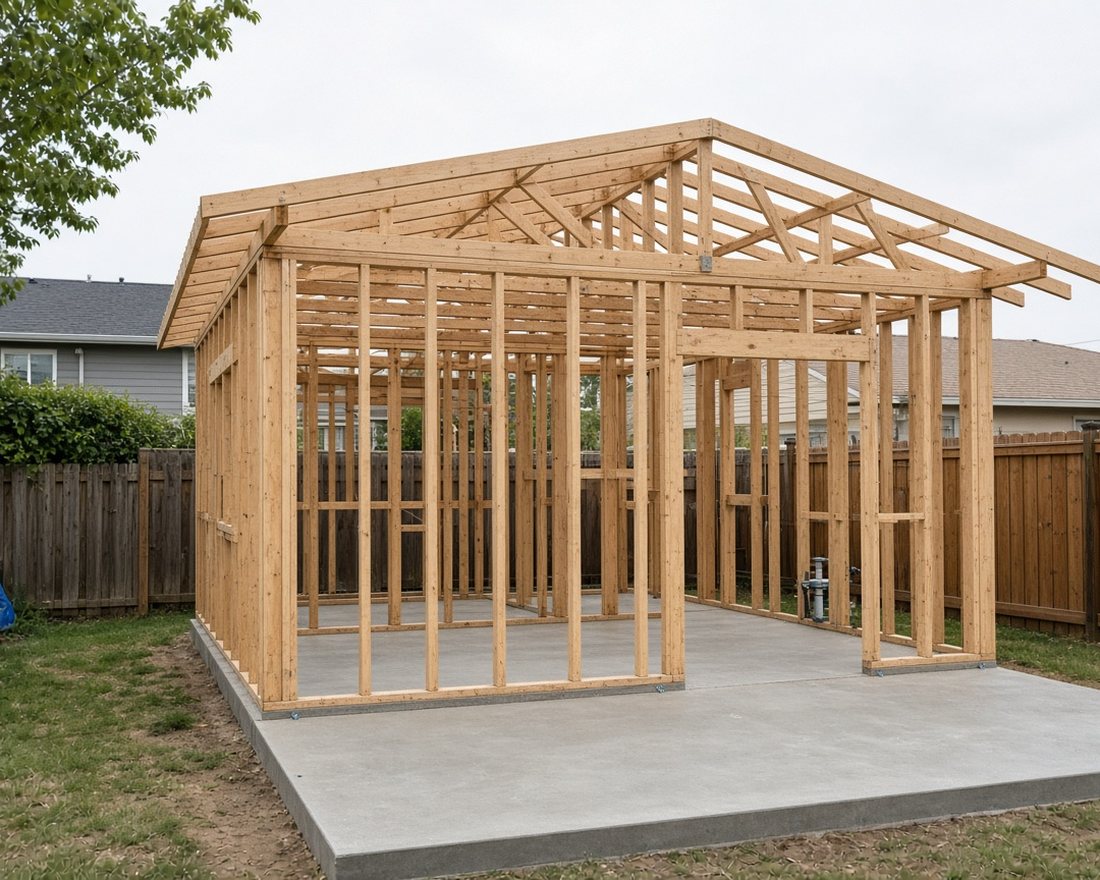
New construction framing on a residential lot

ADU And Conversion Work We Route Often

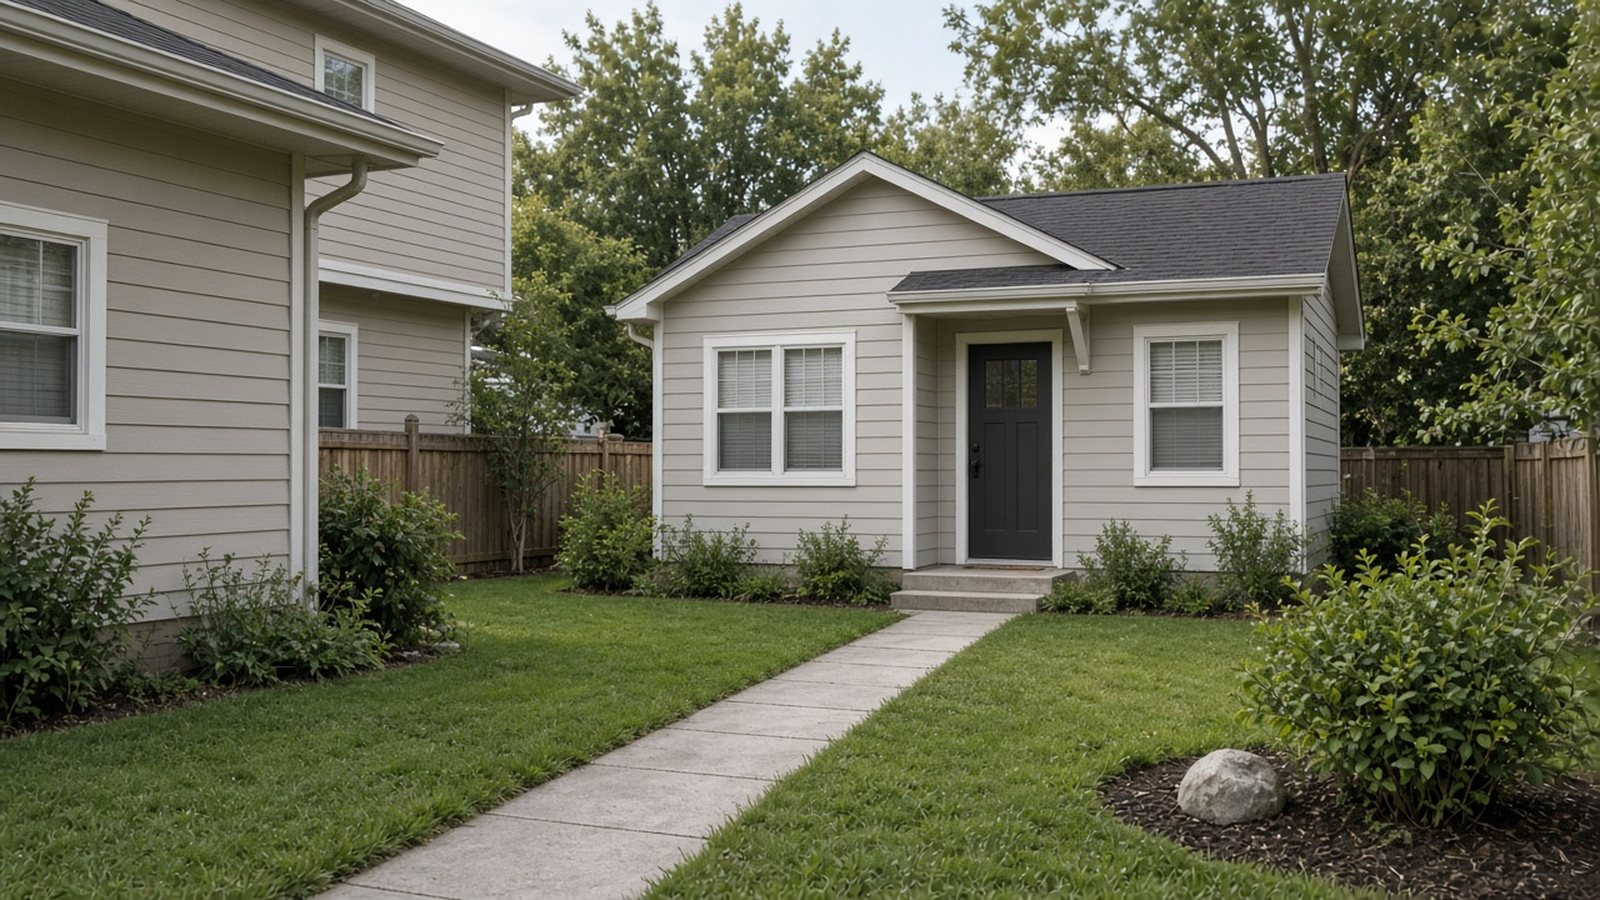
Detached cottages, garage suites, and interior conversions all start with a local contractor search.

Why Gather Several Contractor Quotes

  • Two builders can price the same footprint with different structural assumptions.
  • Allowances for kitchens and baths are easier to compare on paper.
  • You can see who already knows your city’s ADU checklist.
ADU Basics

  • Setbacks, height limits, and parking rules vary by lot.
  • Utility capacity for water, sewer, and power should be checked early.
  • A detached unit and a conversion follow different inspection paths.

Why Homeowners Use Project Mate

  • You can meet more than one licensed GC without cold-calling.
  • Profiles and recent work help you shortlist before a site visit.
  • The first search stays free while you learn the range.

Owner-Builder Versus A General Contractor

  • Coordinating trades yourself can work if you already manage jobs.
  • Most homeowners prefer one contractor who owns the schedule.
  • A GC is usually faster when permits and inspections are involved.

Working With The Builder

  • Bring a sketch, lot photos, and any city pre-check notes.
  • Ask who designs, who pulls permits, and who handles inspections.
  • Confirm how change orders and allowances are written.